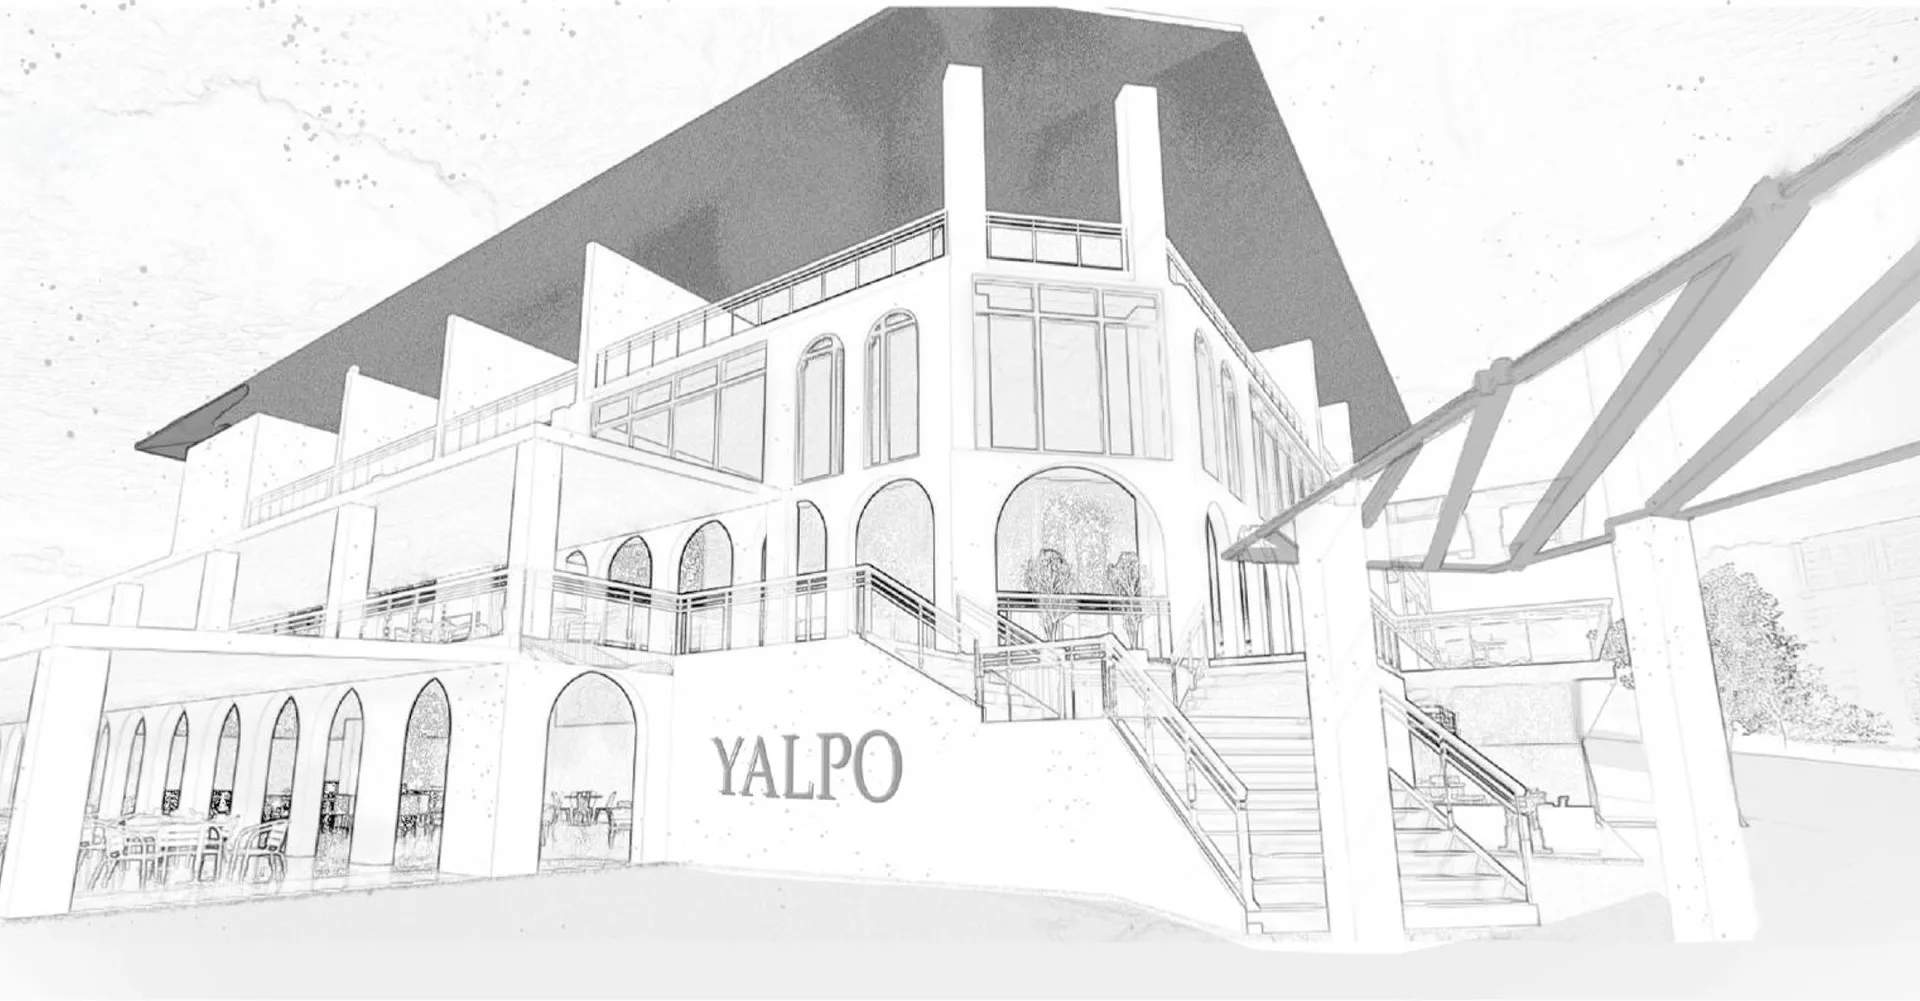
Faculty of Sport Sciences Campus
[ The Tschumi approach and the event ]
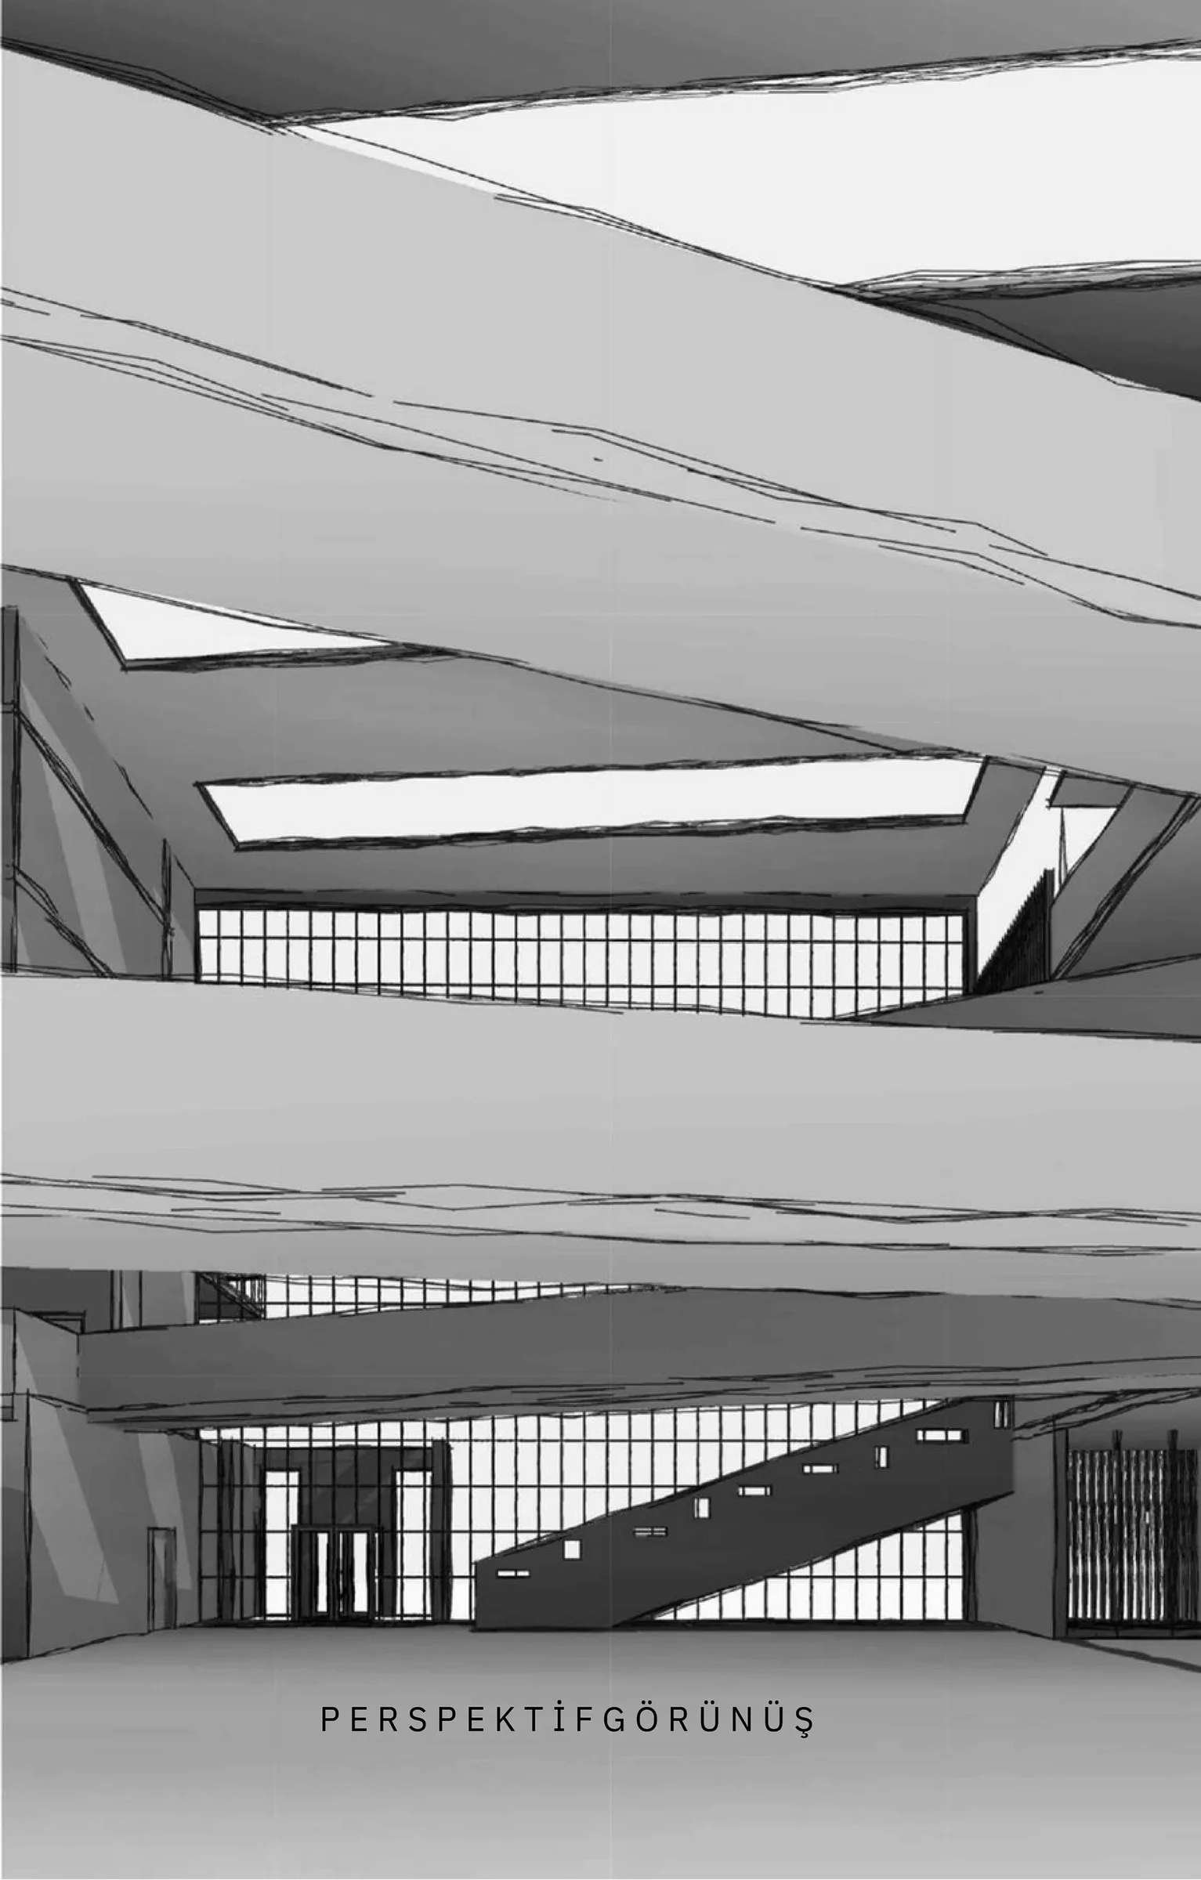
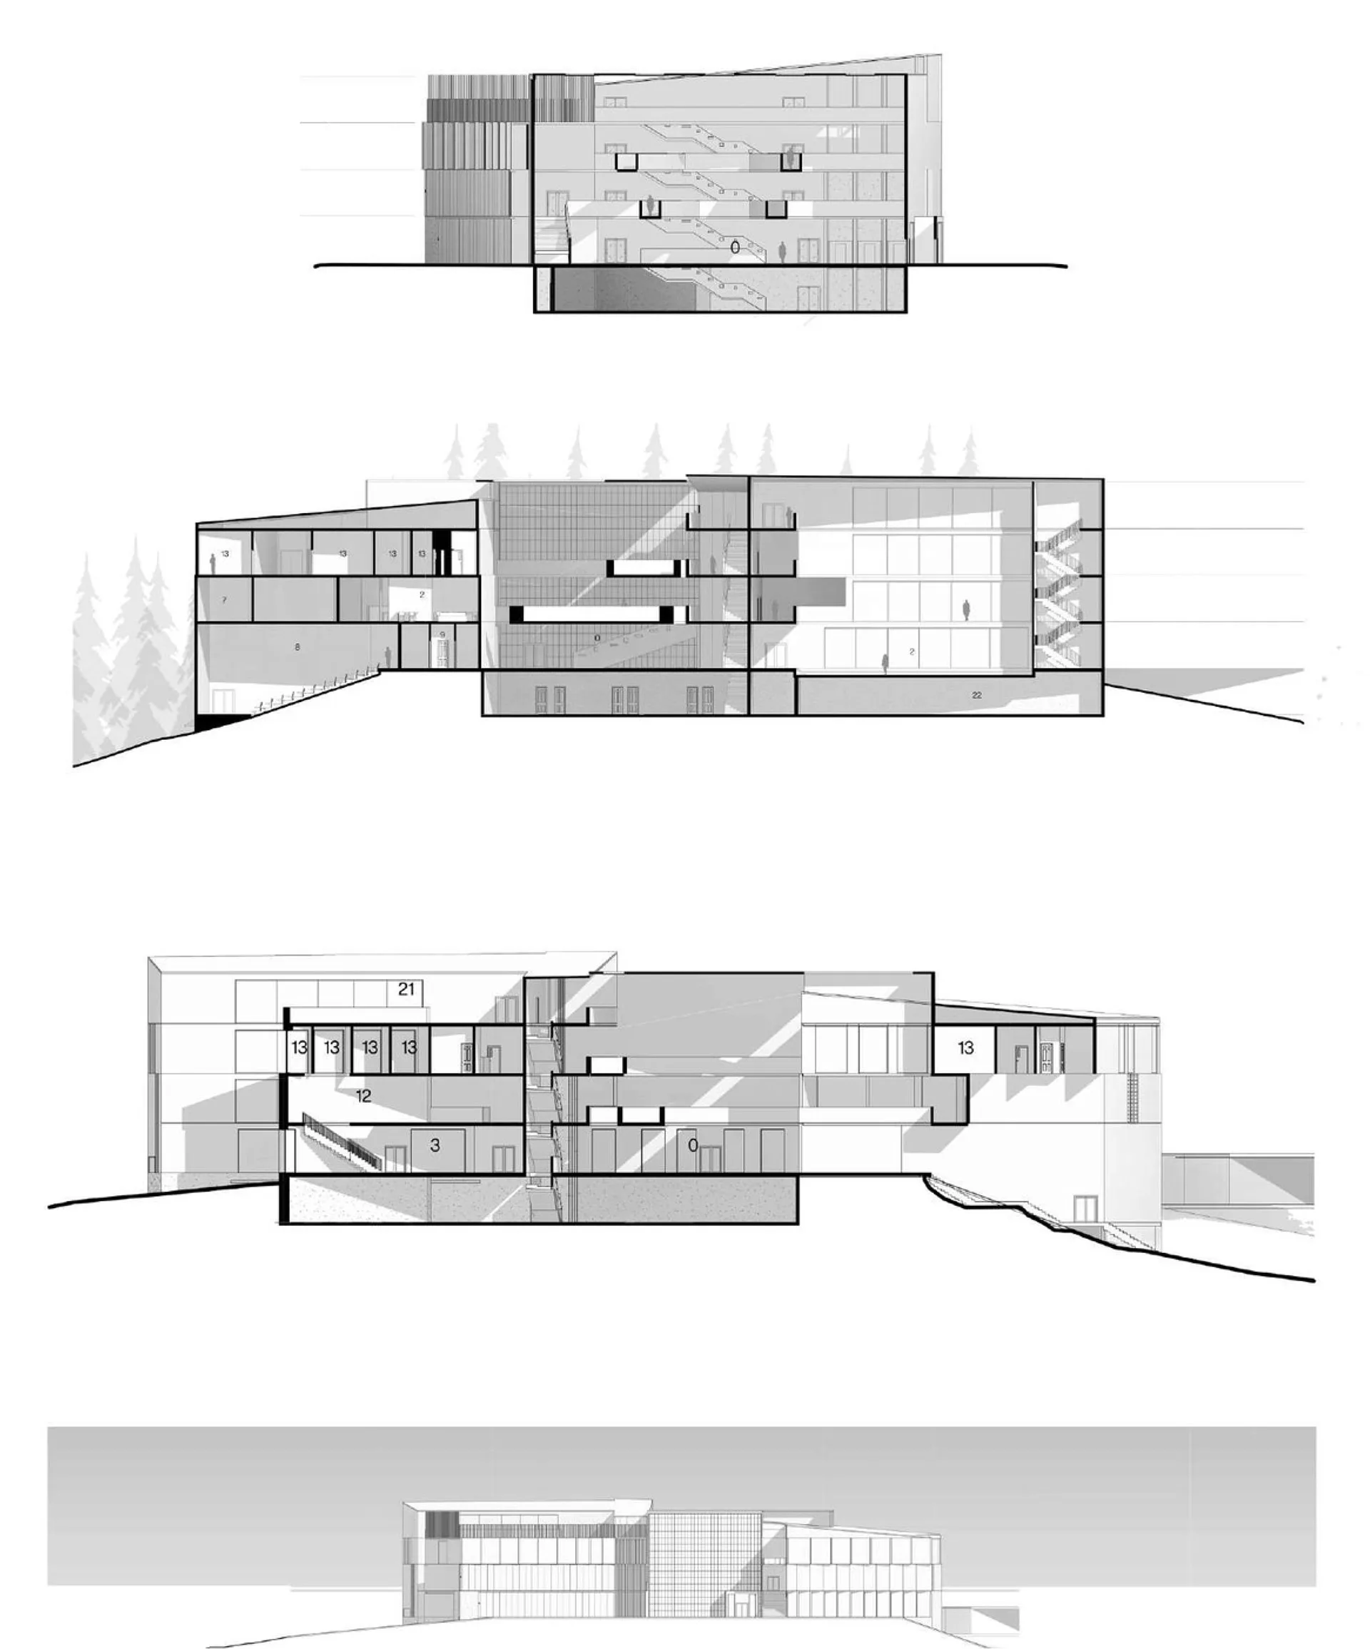
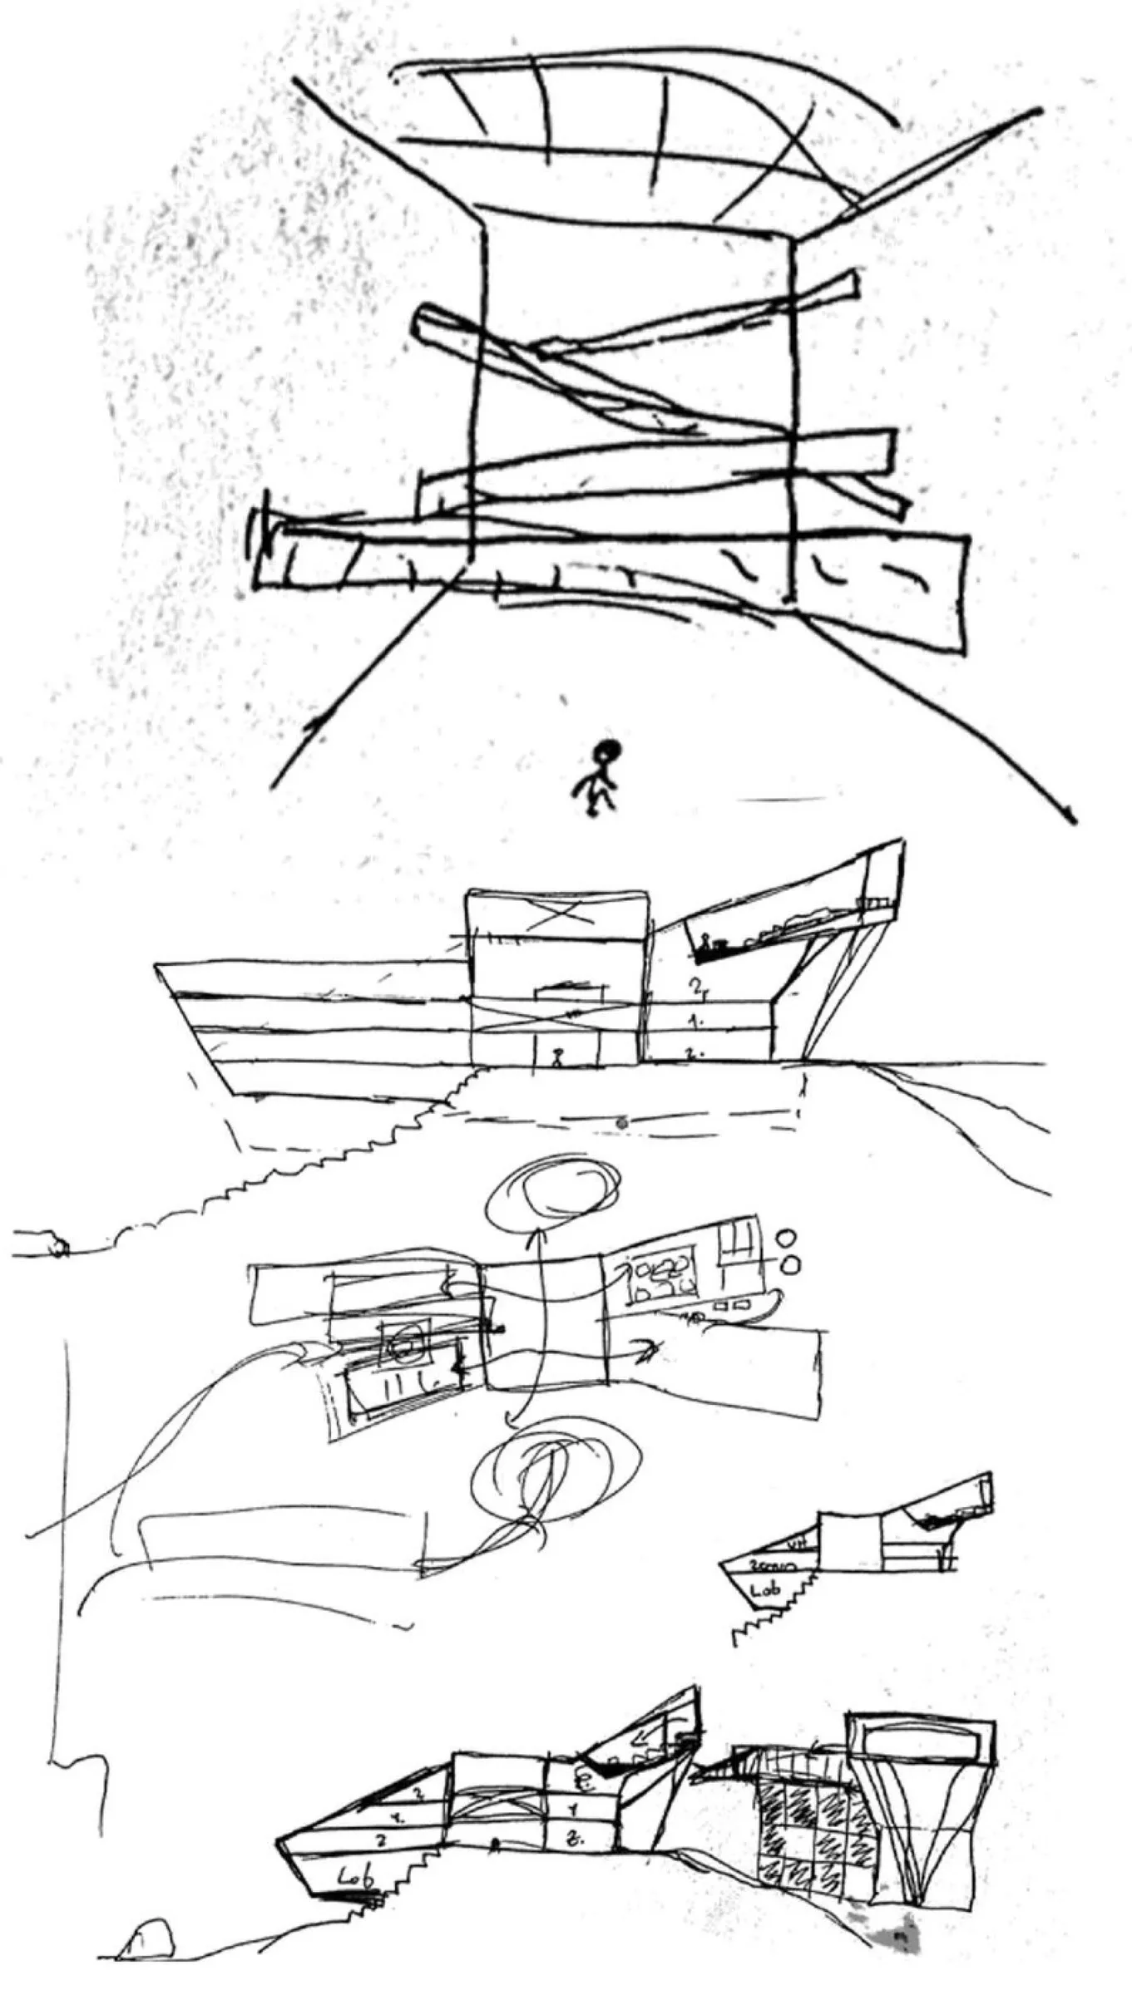
A campus that treats the slope not as an obstacle but as an active ground that sets circulation and spatial hierarchy.
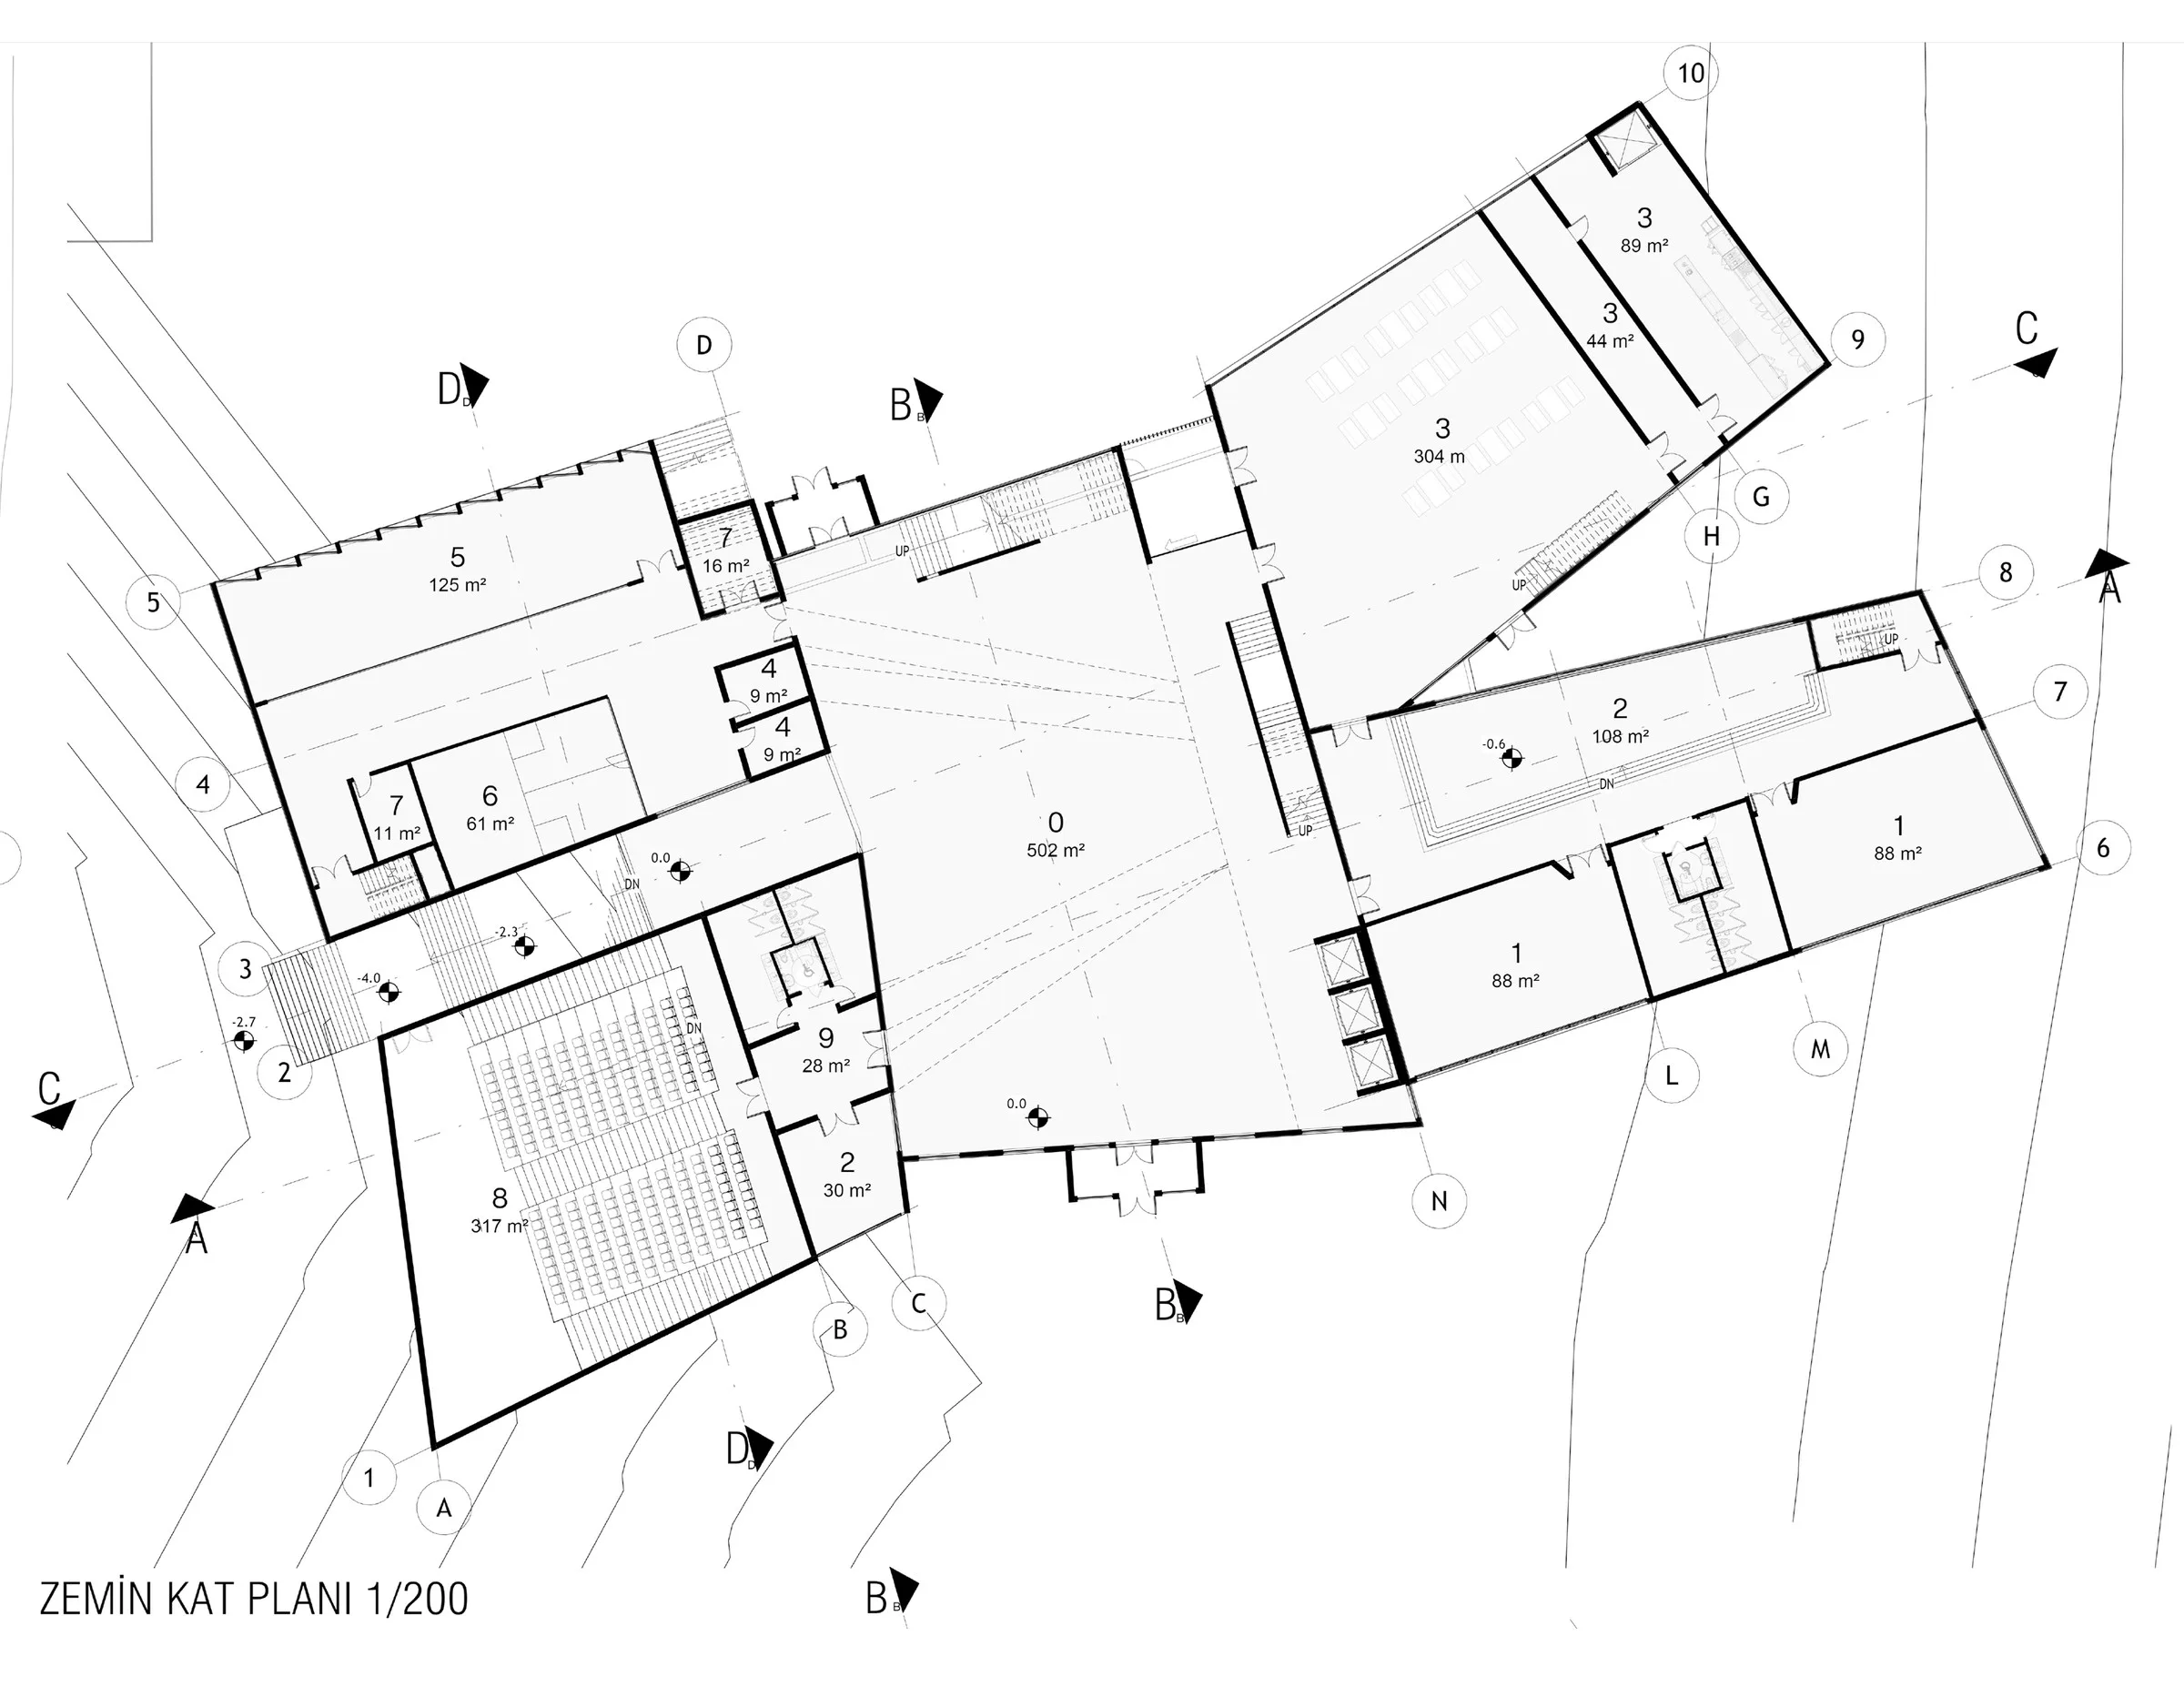
Rather than reading the level difference on site as a passive obstacle, the design treats it as an active ground that sets the vectors of circulation and the spatial hierarchy. The building steps down the topography and becomes part of it. Its identity is defined not only by concrete and steel but by the constantly shifting movement of students inside these voids.
The central hall, where the different volumes collide, is more than a linear corridor: it is staged as an event-space. Waiting areas, informal learning spaces and circulation routes overlap here into a dense cross-programming node.
Next project
Hotel Project