Youth Centre
[ Rational spaces ]
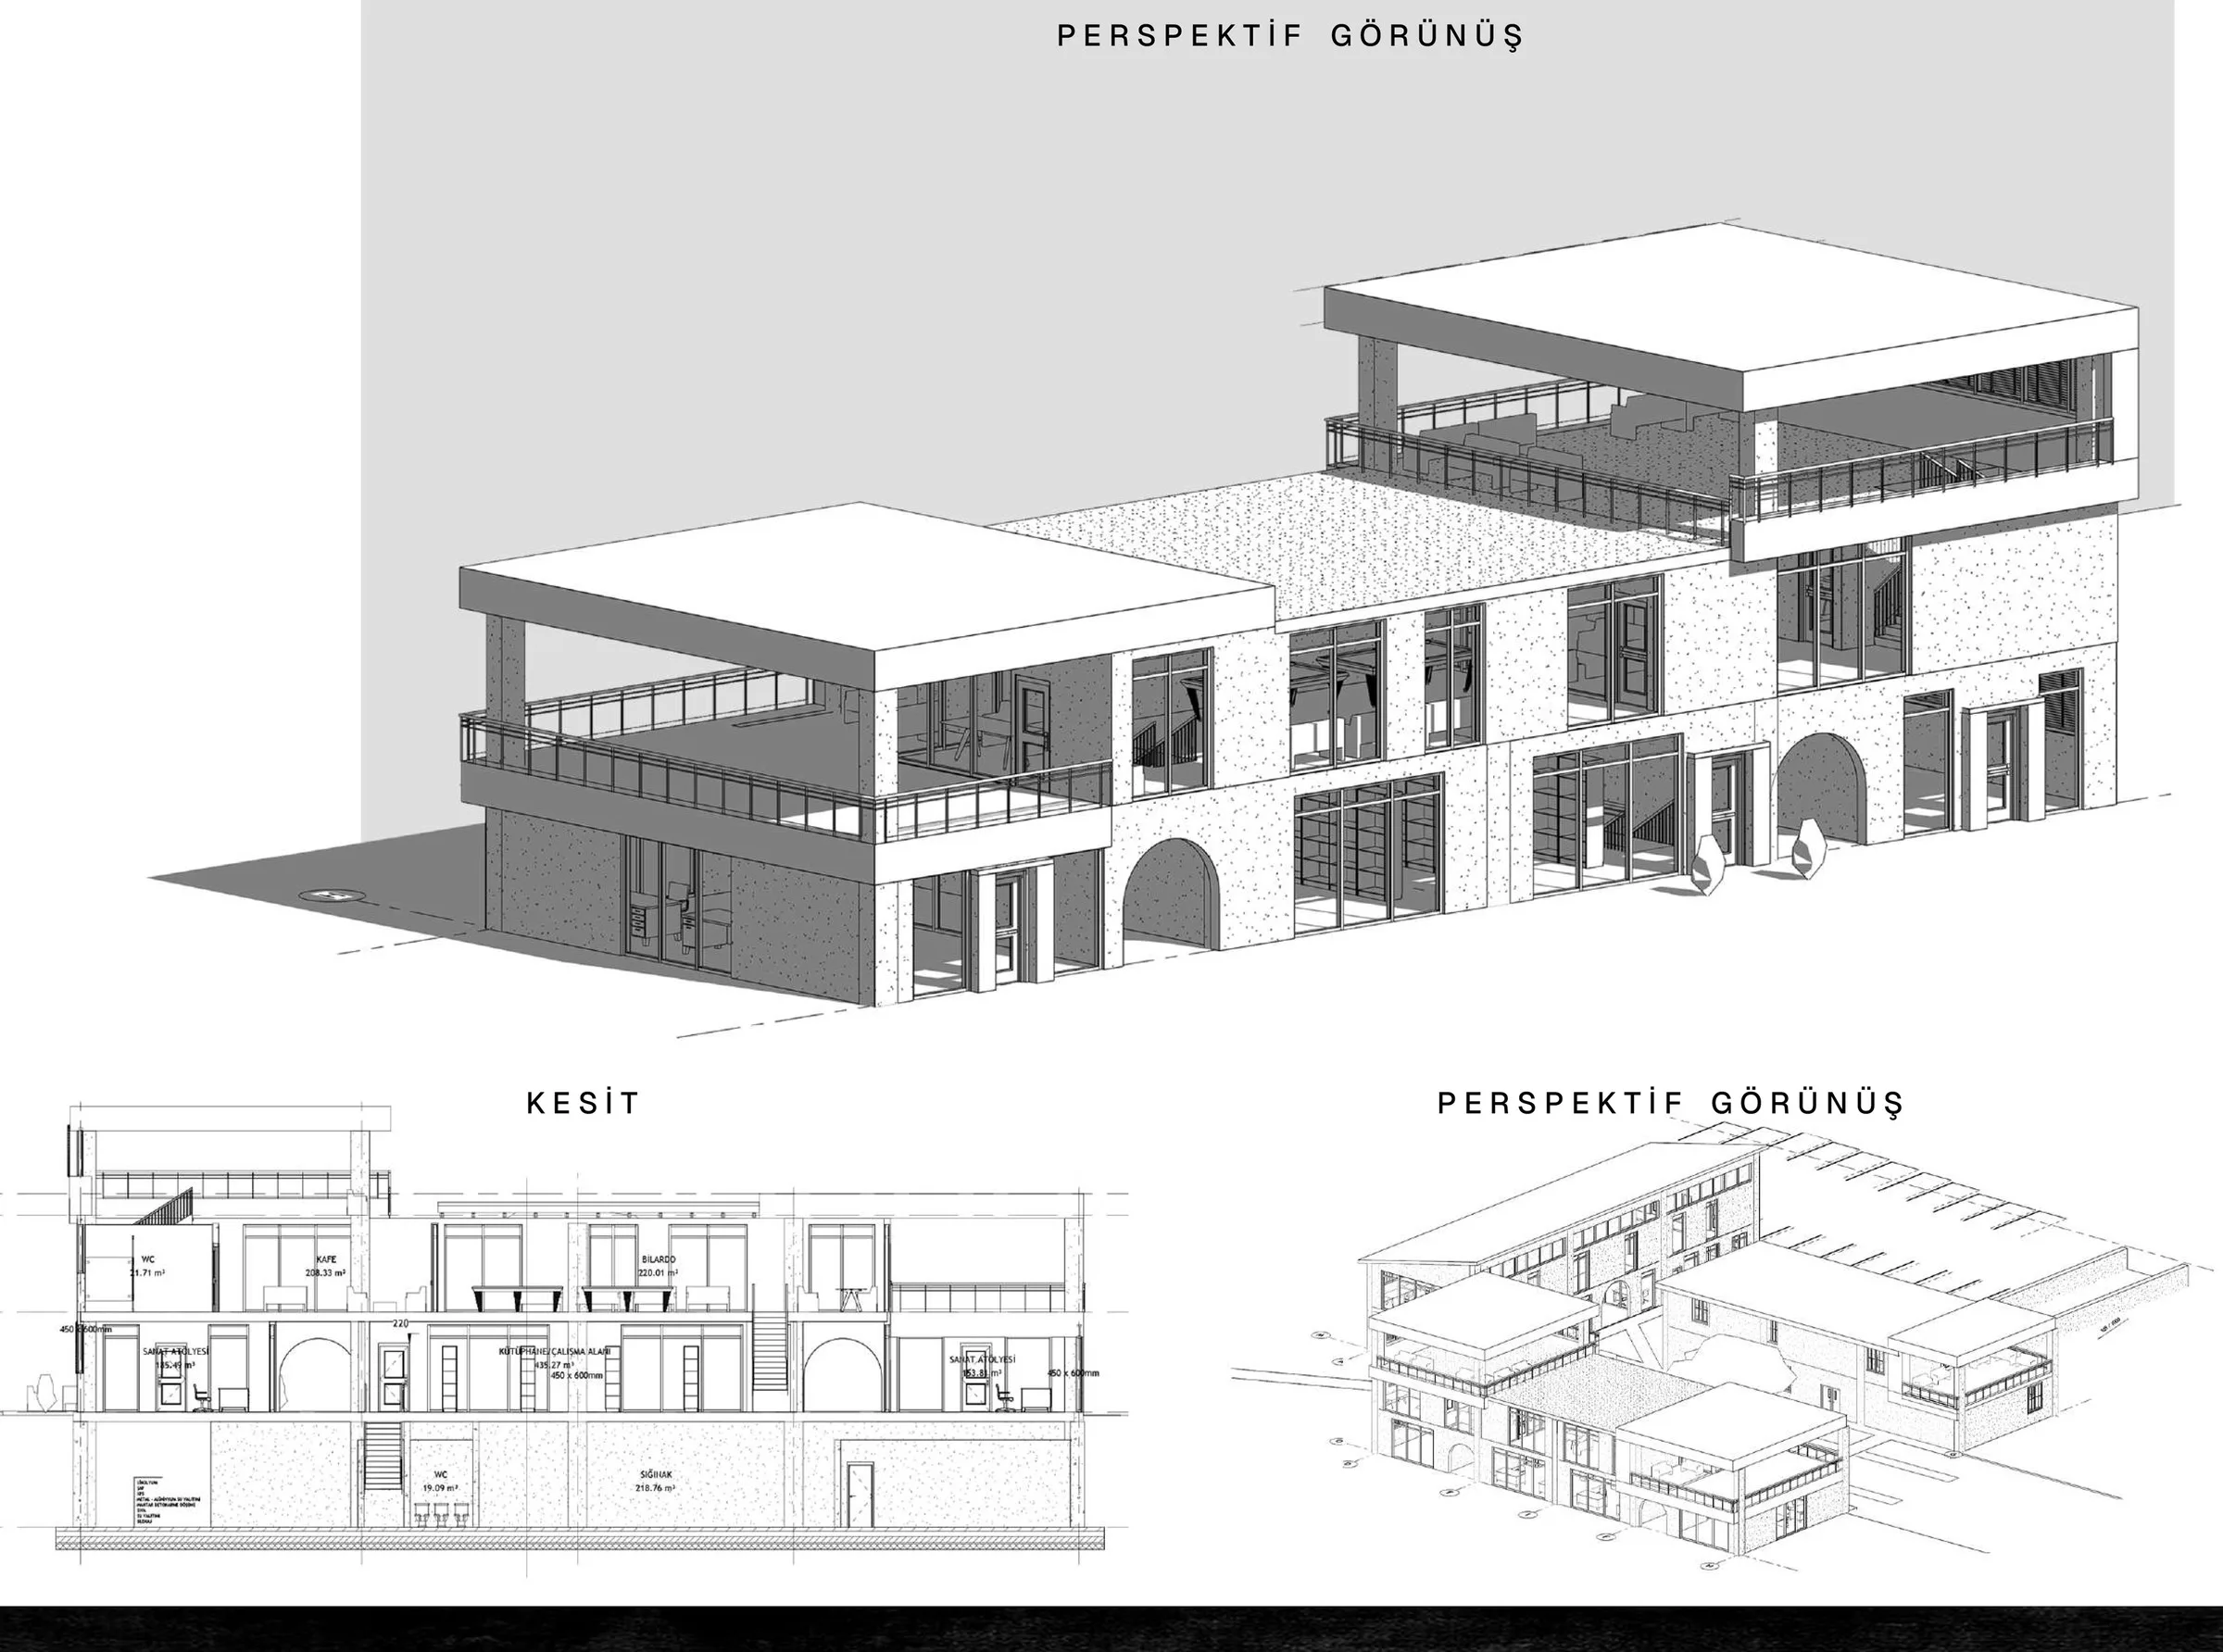
Mediterranean arches meet the orthogonal grid of modernism in a façade that changes with light and shade.
The design seeks a contemporary synthesis of the classical arch of Mediterranean architecture and the rational, orthogonal grid of modernism. Arched openings carry the cultural memory of the past, while hard linear edges and horizontal planes hold a firm modern stance. The rhythm of light and shadow cast by the sun-breakers gives the façade an identity that shifts through the day.
The lower ground, ground and first floors form a transparent hierarchy of visual and physical links. Wide terraces, deep eaves and covered passages stretch the interior outward, and the voids in the mass put natural ventilation and daylight to work for a sustainable way of living.
Next project
Single-Storey House — Working Drawing