Paired Houses
[ Two mirrored houses ]
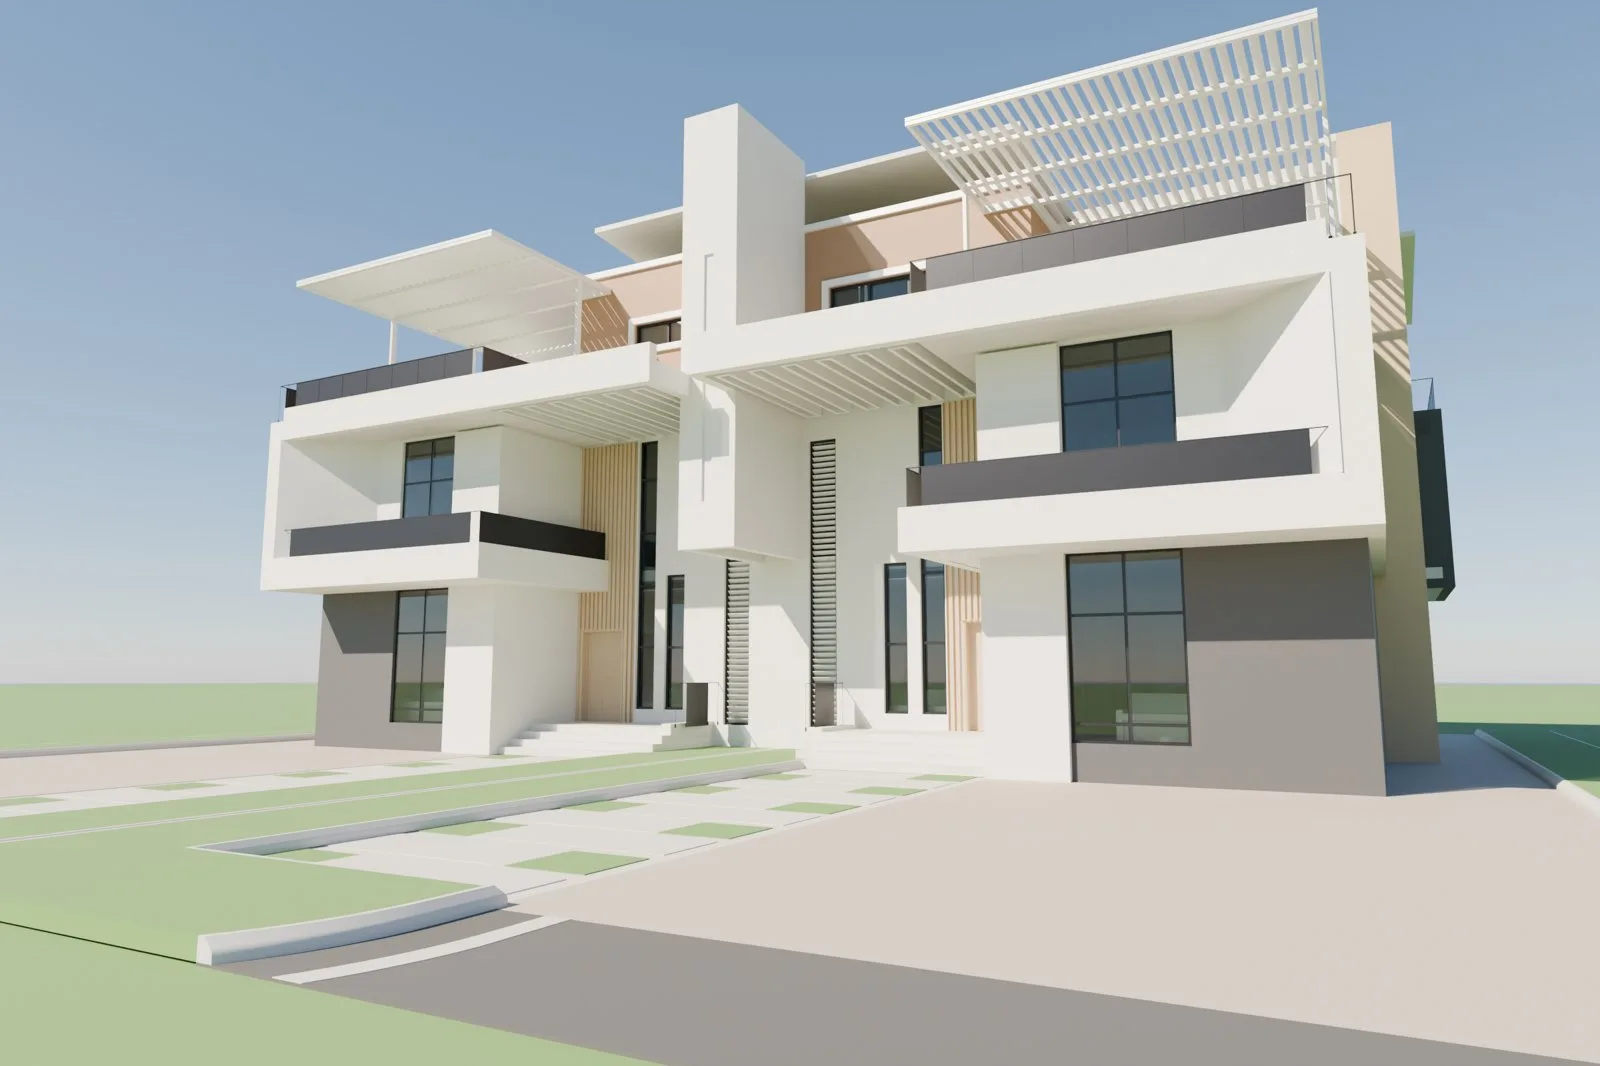
Two family houses sharing a party wall: the facade language kept, the layout and construction details fixed.
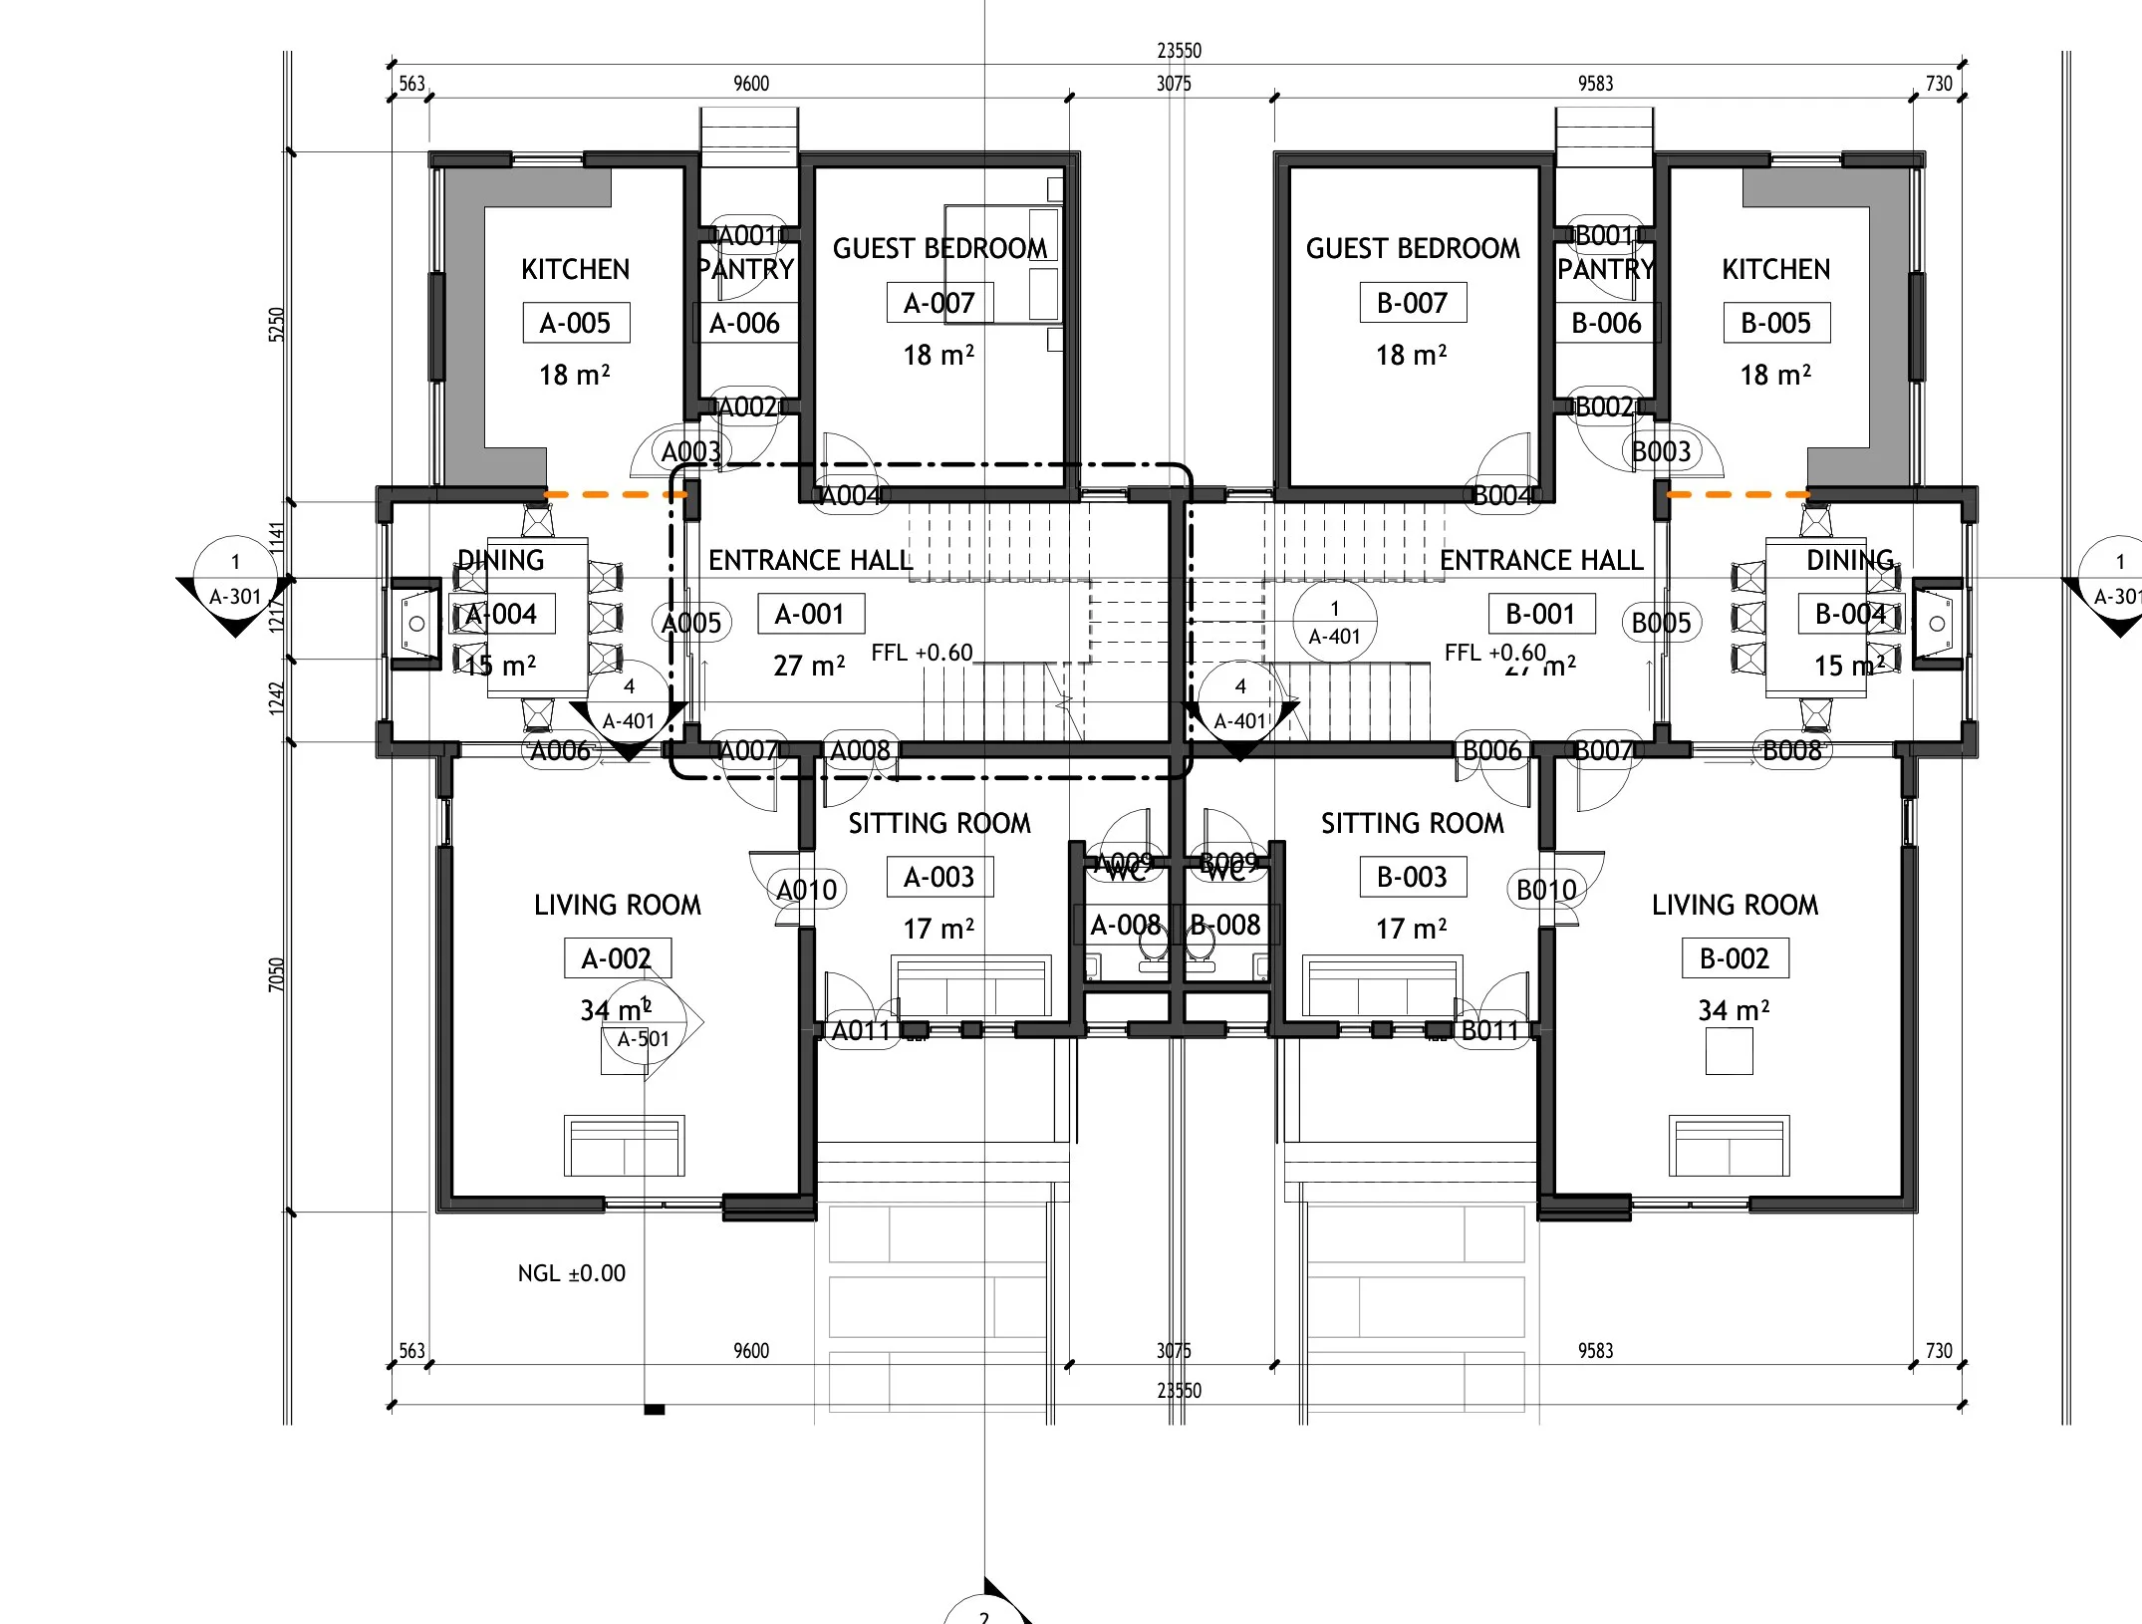
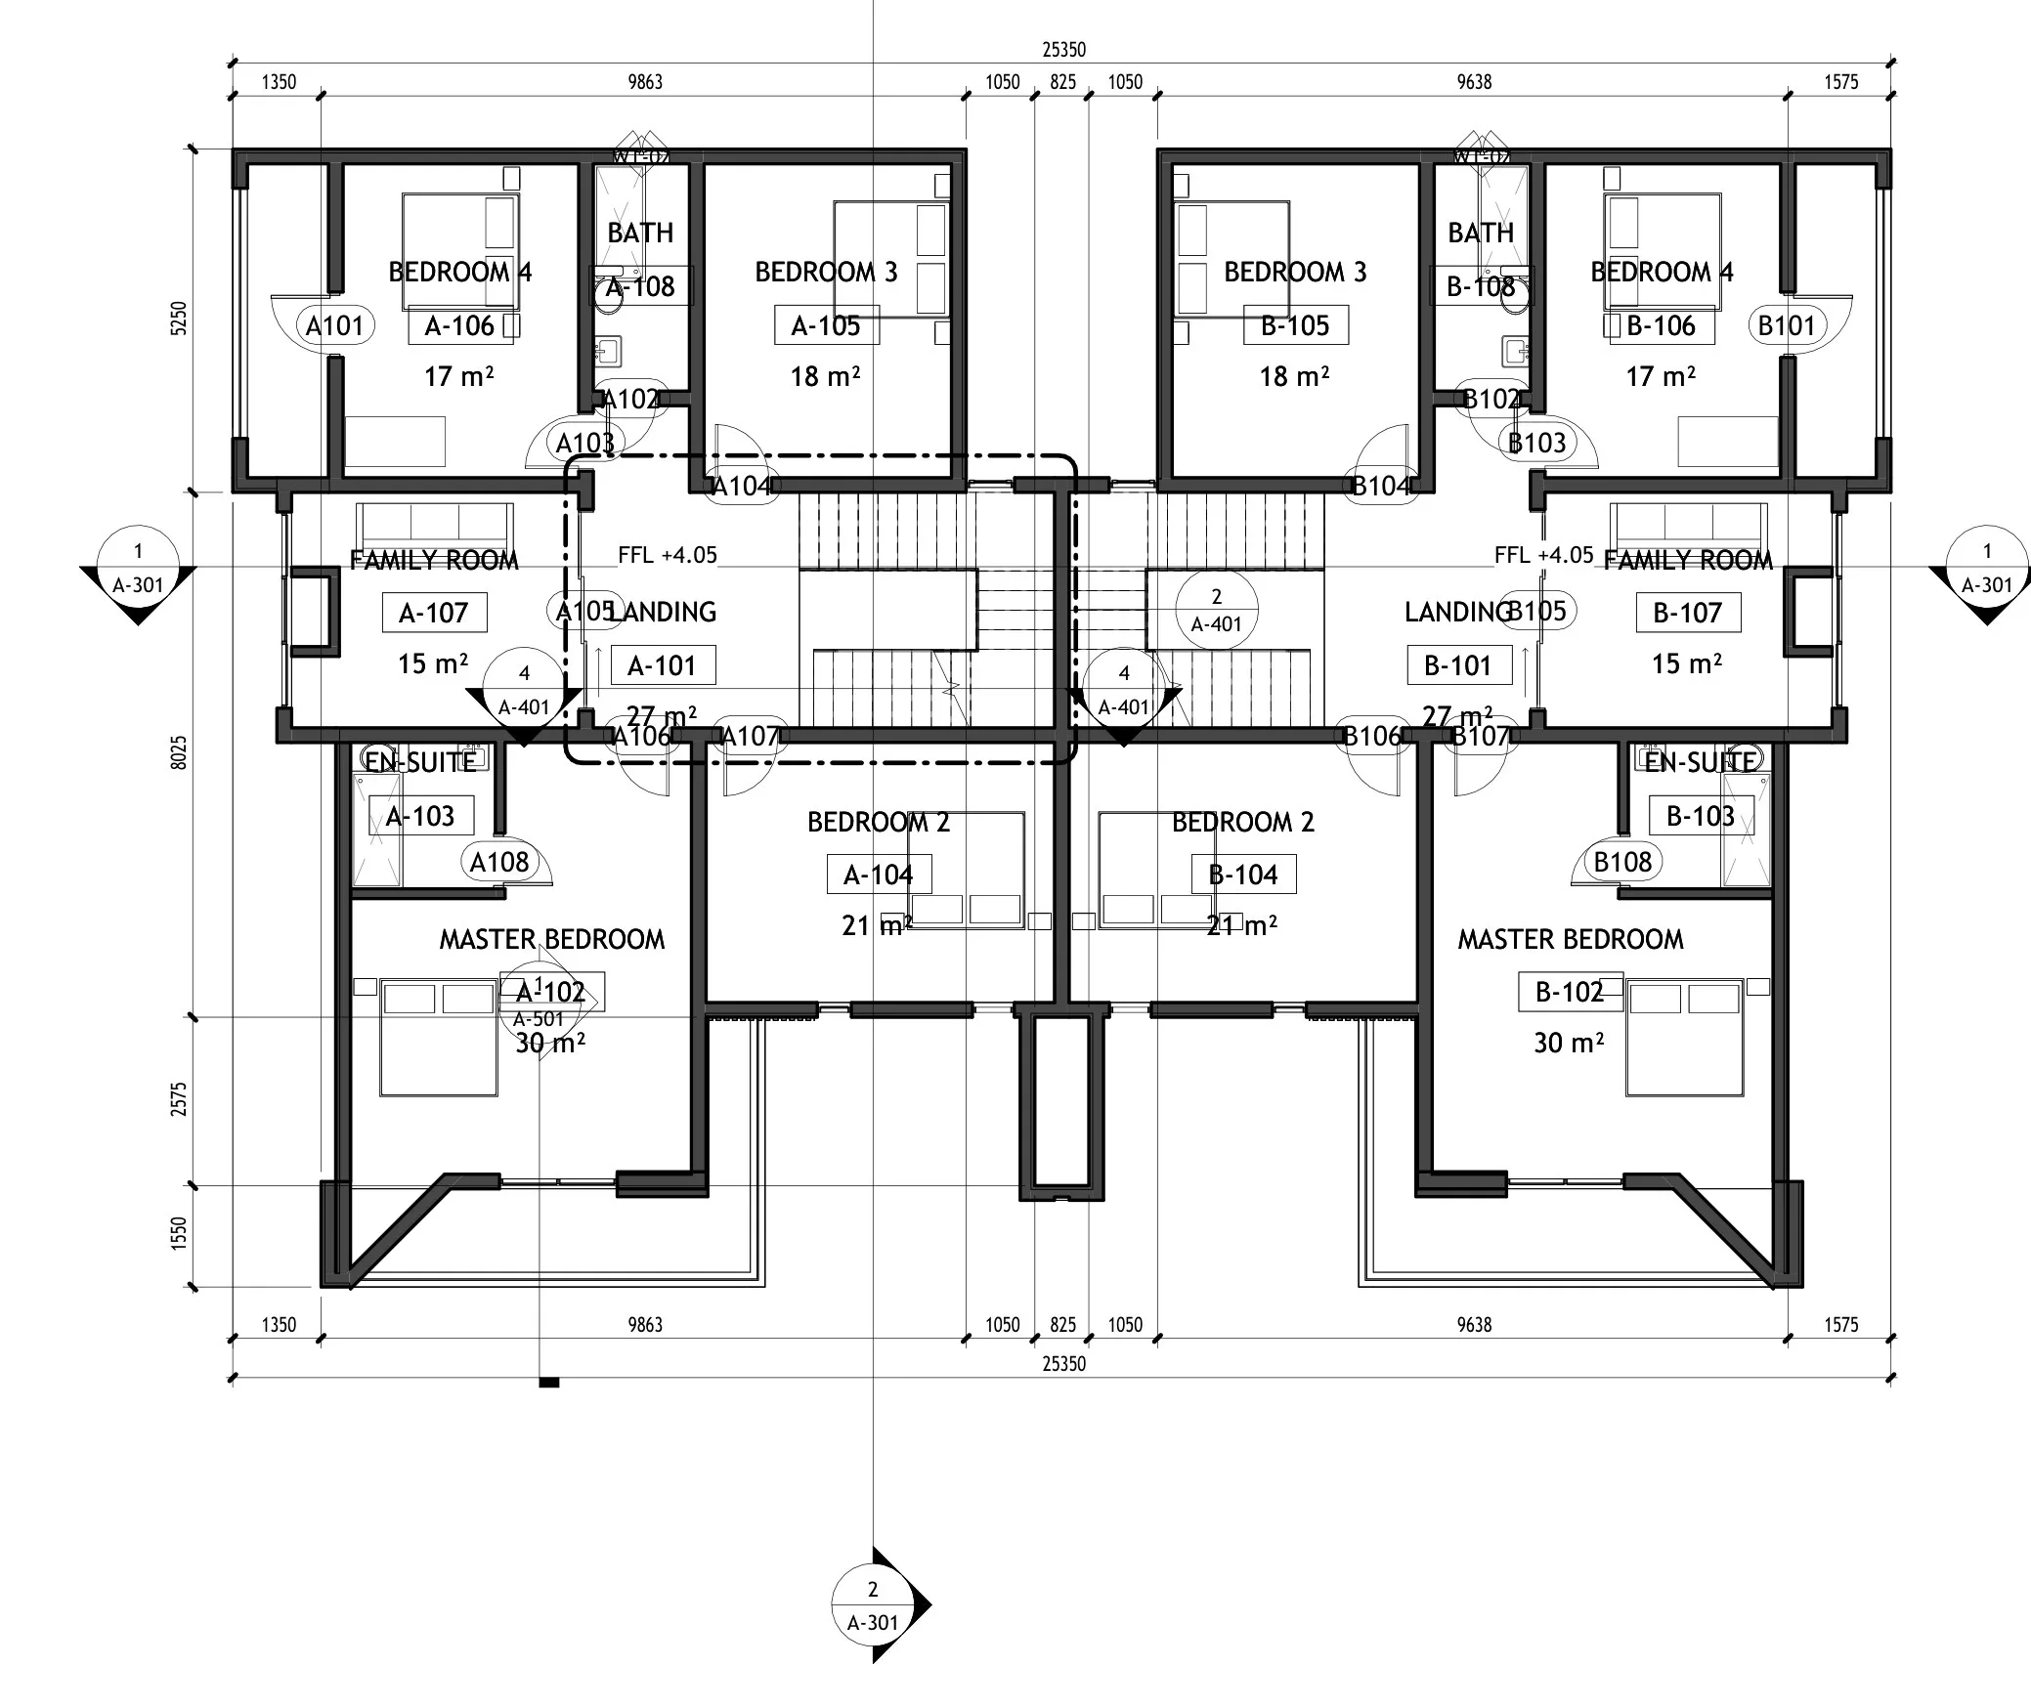
Two mirrored family houses sharing a party wall. The student scheme had a strong facade language but no bathrooms, an unreachable roof and no technical depth. This work keeps the language and fixes how the houses work and how they are built.
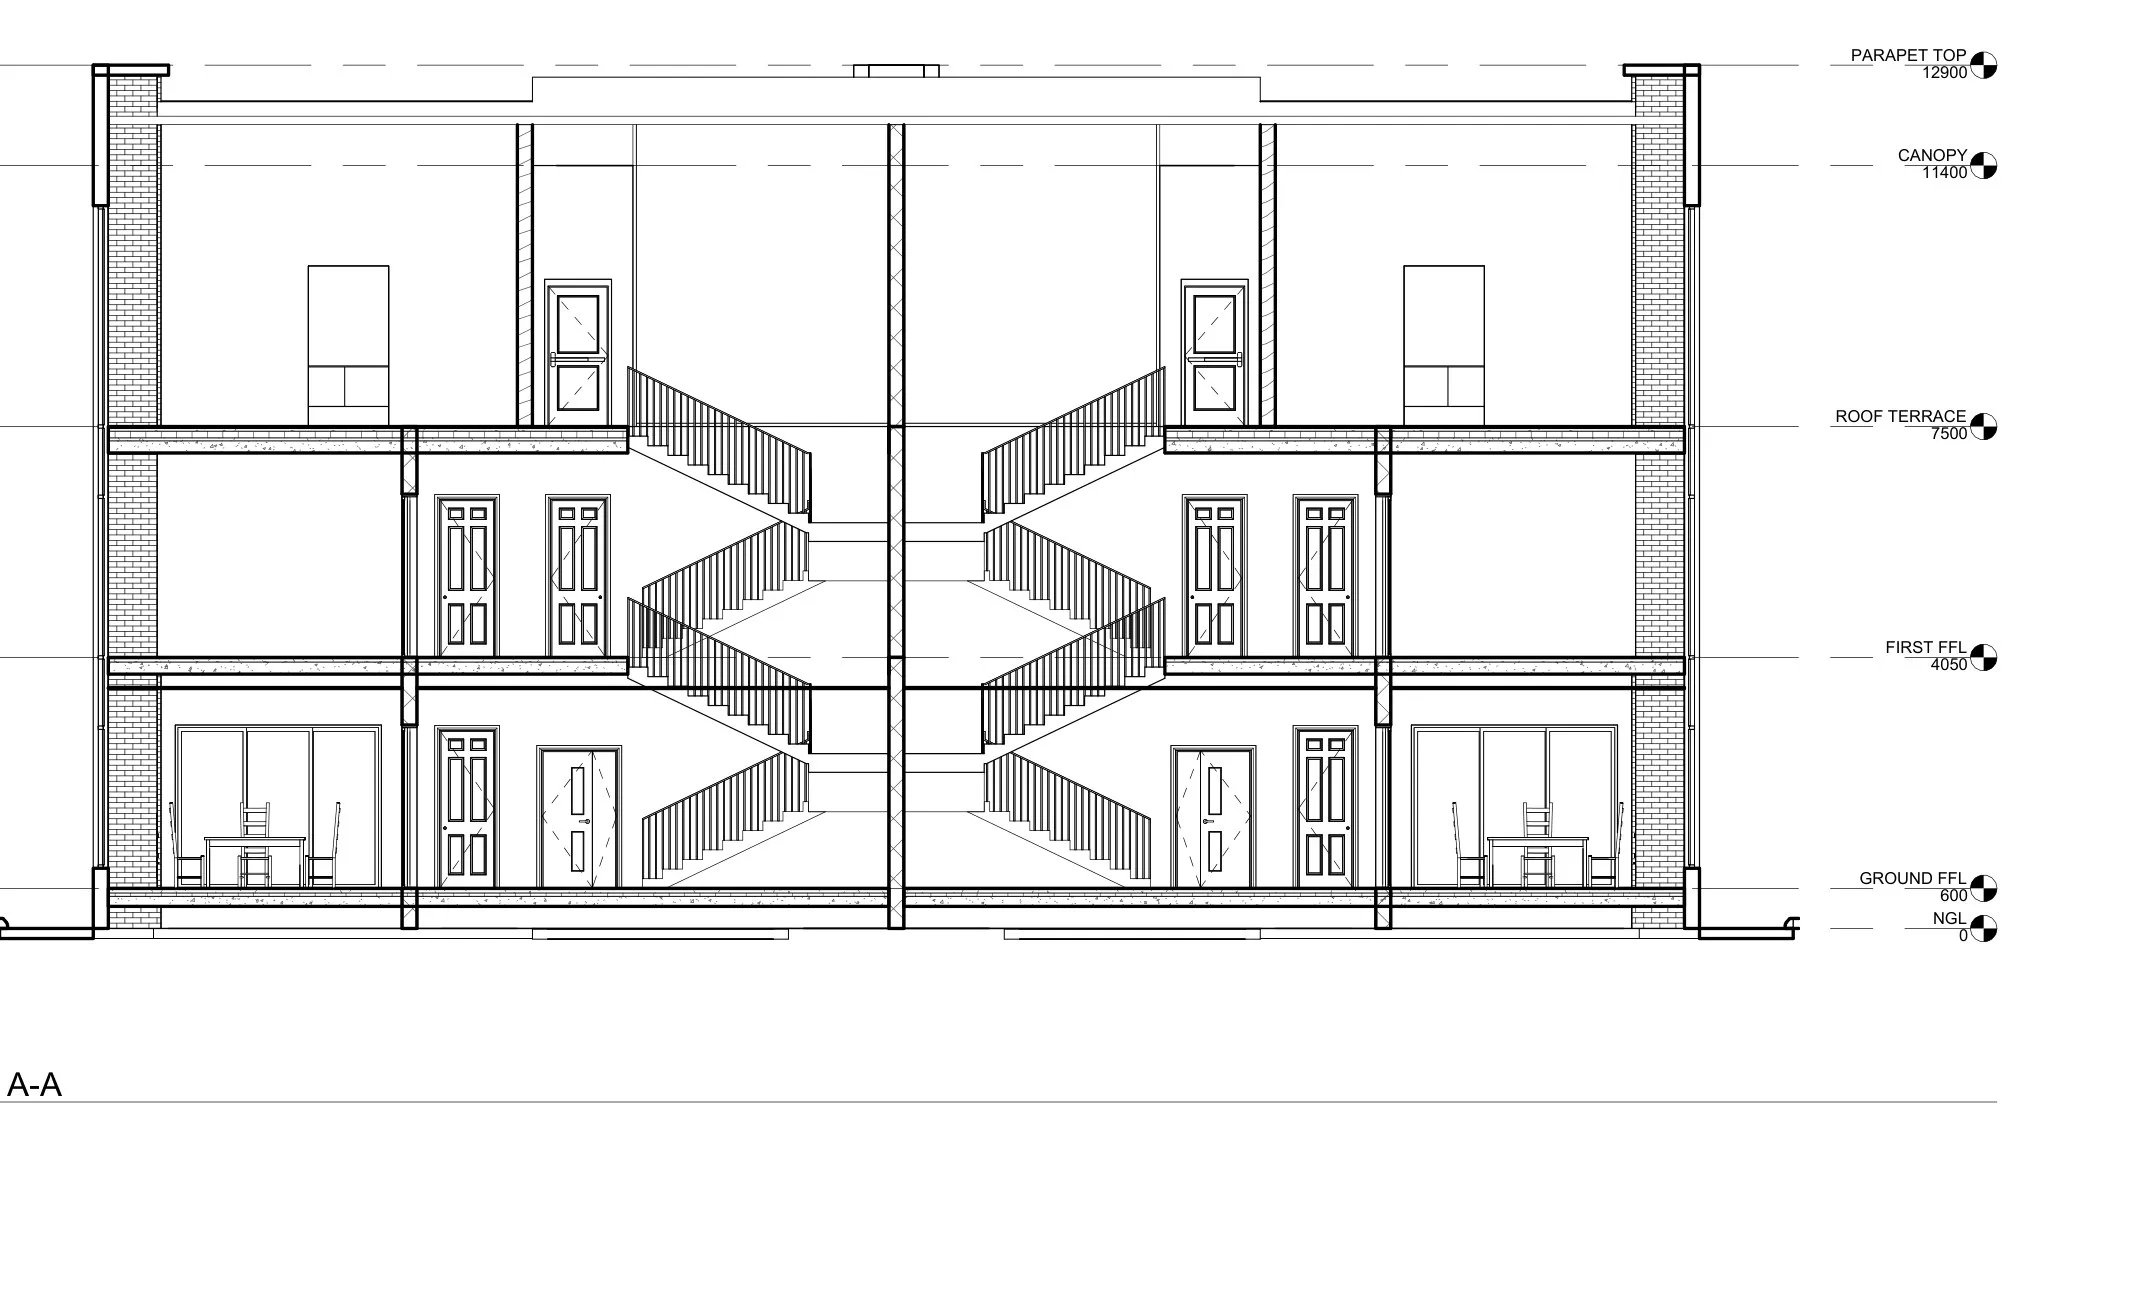
Wet rooms now sit on the plumbing line; the stair is stacked up the same footprint to roof level, and the timber screen on the roof became a closed pavilion around the stair head. Modelled in Revit 2027, rendered with Blender Cycles, with a 12-sheet drawing set. The project is not built and is not an approved construction set.
Next project
Avlu Visual